Prestige Imperial Park Hyderabad
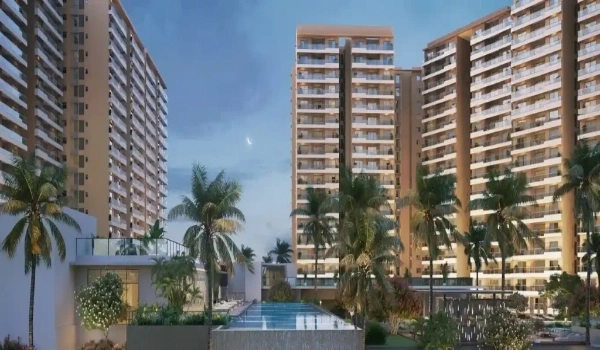
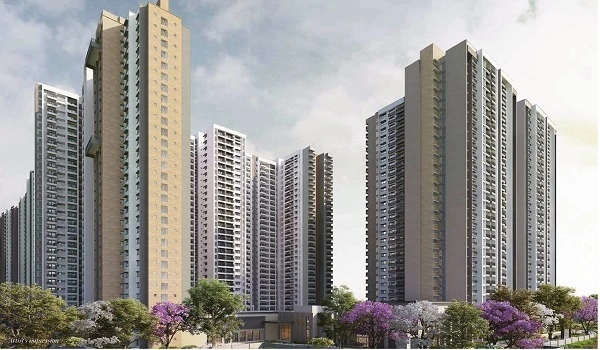
Prestige Imperial Park Hyderabad is a premium mixed-use township in Budvel, Rajendra Nagar, South Hyderabad. Spread across 10 acres, the project has 1,050 apartments in 2, 3 and 4 BHK layouts across 3 G+32 residential towers. Apartment sizes range from 1,200 to 3,000 sq. ft., with prices starting at ₹1.40 Cr.
The township also includes a 500,000 sq. ft. tech park, a 350-key 5-star hotel, a 40,000 sq. ft. clubhouse and more than 50 lifestyle amenities. Prestige Imperial Park Hyderabad is currently in the pre-launch stage. The official launch is planned for 15 December 2026, while possession is scheduled for 31 December 2031. The HMDA layout is approved, and TS RERA registration has been applied for and is pending.
Prestige Imperial Park Hyderabad Latest Update 2026
- Current stage – Pre-launch
- EOI – Open
- HMDA layout – Approved
- TS RERA – Applied, registration number pending
- Official launch – 15 December 2026
- Possession – 31 December 2031
- Site work – Initial clearing and boundary work
- Apartment price – From ₹1.40 Cr
Buyers who submit an EOI during the pre-launch stage may get priority in unit selection. Final booking, agreement and home-loan processing will begin as per the RERA and builder schedule.
Prestige Imperial Park Hyderabad Location

Prestige Imperial Park Hyderabad is located at Manasa Hills, Budvel Village, Rajendranagar Mandal, Hyderabad, Telangana 500030. The project is on Budvel Road, close to Manasa Hills and beside Prestige Spring Heights in South Hyderabad.
The site sits around 300 m from the Outer Ring Road and 2.5 km from the upcoming Budvel Metro Station.
The location is closely linked to major IT corridors:
- Gachibowli – 12 km
- Financial District – 15 km
- HITEC City – 18 to 20 km
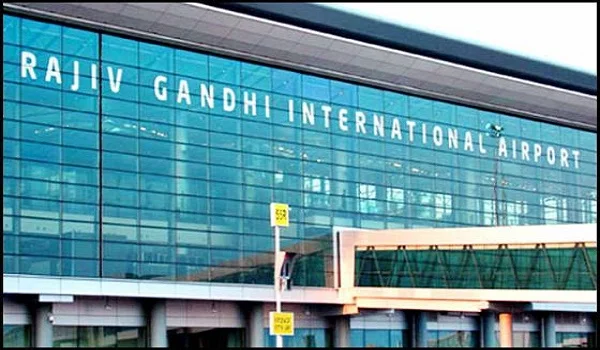
- Rajiv Gandhi International Airport – 20 to 25 km
The airport can be reached in around 25 to 30 minutes through ORR or the airport road, depending on traffic. TSRTC buses, cabs and local transport are available near Budvel and Rajendra Nagar.
Prestige Imperial Park Hyderabad Connectivity
The project has good road access to South and West Hyderabad. ORR connects the location with Gachibowli, Financial District, Kokapet and the airport. PVNR Expressway gives another route towards central Hyderabad and Shamshabad.
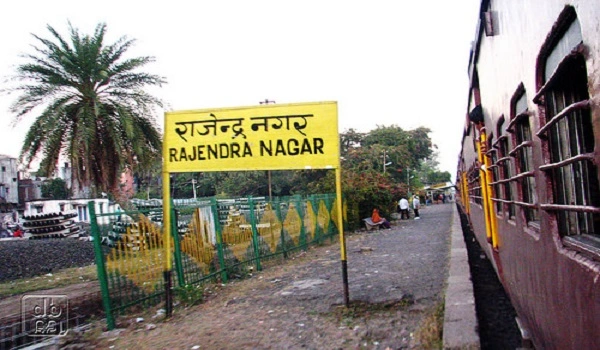
Budvel Railway Station is around 1 to 2 km from the project. The upcoming Budvel Metro Station is planned around 2.5 km away. These transport options can improve daily travel for residents in the coming years.
Prestige Imperial Park Hyderabad Master Plan
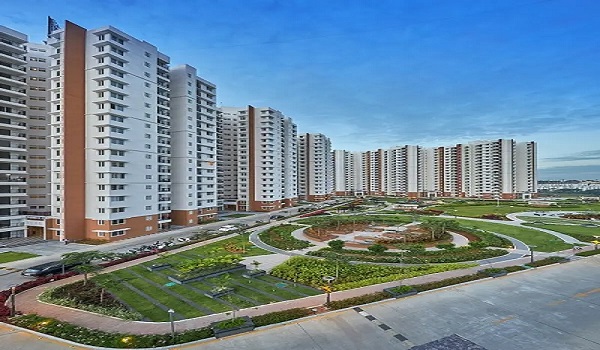
The Prestige Imperial Park Hyderabad master plan covers 10 acres and combines homes, office space and hospitality in one township. The residential section has 3 high-rise towers with G+32 floors and around 1,050 apartments.
The township also has:
- 500,000 sq. ft. on-site tech park
- 350-key 5-star hotel
- 40,000 sq. ft. clubhouse
- More than 50 amenities
- Around 80% open space in the residential zone
- Internal roads and landscaped areas
- Sports, fitness and children's zones
The final tower placement, access roads, open-space plan and commercial layout will be confirmed in the approved master plan and brochure.
Prestige Imperial Park Hyderabad Apartments
Prestige Imperial Park Hyderabad offers 2, 3 and 4 BHK apartments for small, growing and large families. The project has 1,050 homes, with 3 BHK apartments forming the largest unit segment.
Prestige Imperial Park Unit Configurations:
| Apartment Type | Built-Up Size | Price Range | Number of Units |
| 2 BHK | 1,200–1,450 sq. ft. | ₹1.40–₹1.65 Cr | 210 |
| 3 BHK | 1,600–2,100 sq. ft. | ₹1.75–₹2.75 Cr | 525 |
| 4 BHK | 2,350–3,000 sq. ft. | ₹2.85–₹3.50 Cr | 315 |
Prestige Imperial Park Hyderabad Floor Plan
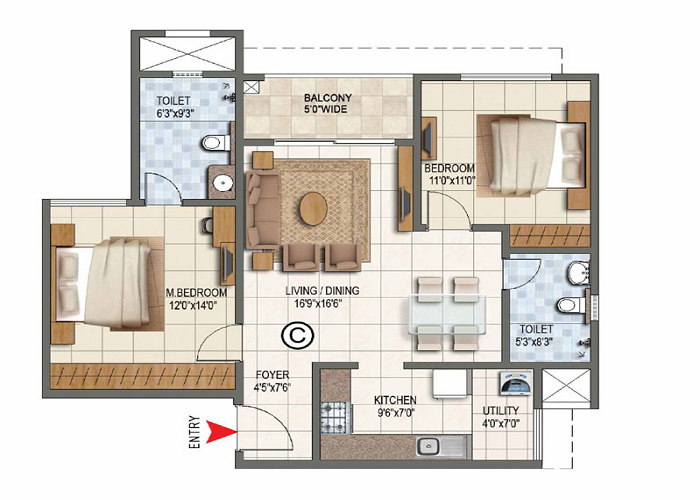
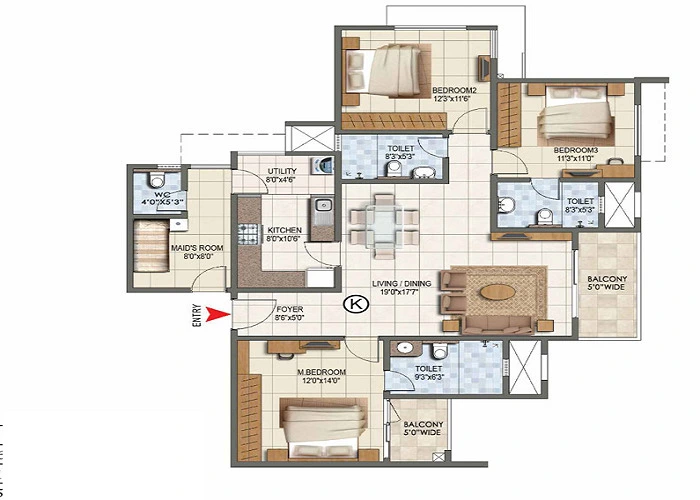
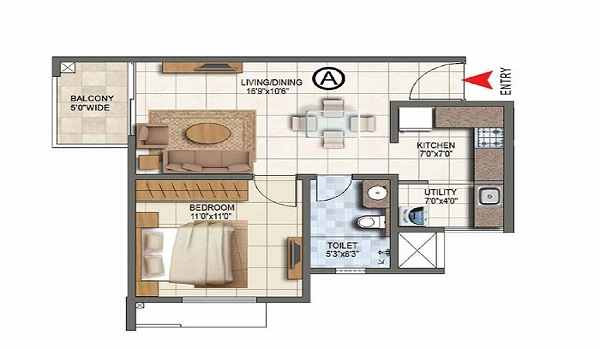
Prestige Imperial Park's floor plan features 2, 3, and 4 BHK flats, ranging between 1,200 sq. ft. and 3,000 sq. ft. built-up.
The homes are planned with clear living and sleeping zones, good natural light, ventilation and useful room sizes. The layouts include living and dining areas, bedrooms, bathrooms, balconies, kitchen and utility space based on the apartment type.
The final carpet area, balcony size and room measurements will be available in the approved floor-plan documents. Buyers should compare the carpet area, built-up area and total saleable area before selecting a unit.
Prestige Imperial Park Hyderabad Price
Prestige Imperial Park Hyderabad prices start at ₹1.40 Cr for a 2 BHK apartment. The 3 BHK homes start at ₹1.75 Cr, while 4 BHK apartments start at ₹2.85 Cr. Premium 4 BHK units go up to ₹3.50 Cr. The base rate is around ₹10,500 per sq. ft.
The project follows a 10:10:80 payment plan:
- 10% at booking
- 10% at agreement
80% linked to construction stages or possession, as shown in the final cost sheet
EOI amounts are separate from the payment plan. The total apartment cost may also include floor-rise charges, preferred-location charges, parking, clubhouse charges, maintenance deposit, GST, stamp duty and registration charges.
The prices are pre-launch estimates and can change based on unit size, floor, tower, view and availability.
Prestige Imperial Park Hyderabad Gallery






The Prestige Imperial Park Hyderabad gallery will include tower views, entrance design, master-plan images, apartment interiors, clubhouse areas, landscaped gardens and amenity spaces. Construction photos and site updates can also be added as work progresses.
Prestige Imperial Park Hyderabad Amenities

Prestige Imperial Park amenities include landscaped gardens, a 40,000 sq. ft. clubhouse, a swimming pool, a fully equipped gymnasium, yoga pavilion, tennis and basketball courts, indoor games, jogging tracks, and a kids' activity zone.
The township offers more than 50 modern lifestyle features.
Important amenities include:
- Swimming pool
- Gym and outdoor fitness areas
- Yoga and meditation spaces
- Jogging and walking tracks
- Tennis and basketball courts
- Indoor games
- Mini theatre
- Children's play areas
- Library and reading spaces
- Spa and wellness areas
- Landscaped gardens
- Party and community spaces
- 24/7 security and CCTV
Apartments facing the clubhouse, swimming pool or landscaped gardens may carry a preferred-location charge, based on the final cost sheet.
Prestige Imperial Park Hyderabad specifications
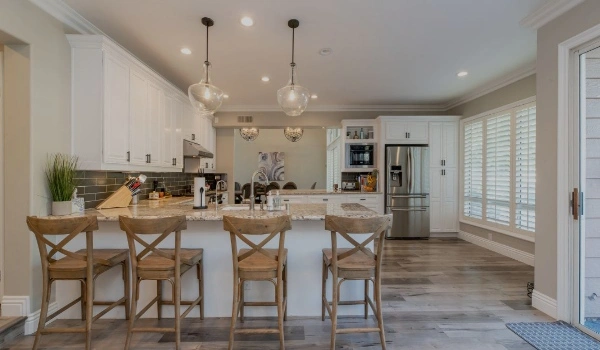
Prestige Imperial Park specifications give buyers an idea of the structure, materials, fittings and safety systems planned for the project.
These include:
- RCC-framed structure with modern shear-wall technology
- 200 mm external walls
- 100 mm internal walls
- UPVC external doors and windows
- Wood flooring in bedrooms
- Premium tiles in living areas, kitchen and bathrooms
- Fire-safe copper electrical wiring
- Video intercom in apartments
- CCTV coverage in common areas
- Fire detectors and sprinkler systems
- Emergency-access roads
- 24/7 security and controlled entry
The final brands, finishes and material specifications will be confirmed in the agreement and approved project documents.
Why Prestige Imperial Park Hyderabad Stands Out
Prestige Imperial Park Hyderabad is different from a regular residential project because it combines apartments, office space and a luxury hotel within one township. Residents may get the advantage of living close to work, dining and leisure spaces.
Other location and project benefits include:
- 300 m access to ORR
- 12 km from Gachibowli
- 15 km from Financial District
- 18–20 km from HITEC City
- 20–25 km from Hyderabad Airport
- Large 2, 3 and 4 BHK apartments
- 500,000 sq. ft. tech park
- 350-key 5-star hotel
- Prestige Group brand
- South Hyderabad growth potential
Prestige Imperial Park Hyderabad Reviews

Prestige Imperial Park Hyderabad reviews are mainly based on its Budvel location, mixed- use master plan, large apartment sizes and Prestige Group brand. The nearby ORR, airport routes and IT corridors are also important location advantages.
Positive points include:
- Mixed-use township plan
- Large apartment sizes
- On-site tech park and hotel
- ORR and airport connectivity
- More than 50 amenities
- Prestige Group development record
Buyers should also check the final TS RERA number, approved floor plans, total cost sheet, floor-rise charges, payment schedule and construction timeline before booking.
About Prestige Group
Prestige Group is one of India's well-known real estate brands. The company was started in 1986 and has more than 40 years of experience.
The builder has completed more than 313 projects and delivered over 206 million sq. ft. of development across residential, commercial, retail and hospitality sectors.
The group holds CRISIL DA1+ and ICRA A+ ratings. Buyers should still check the project- specific RERA documents, agreement terms and construction schedule before making a final decision.
Prestige Imperial Park Highlights
| Details | Information |
| Type | Mixed-Use Township |
| Project Stage | Pre-Launch |
| Location | Manasa Hills, Budvel Village, Rajendranagar Mandal, Hyderabad – 500030 |
| Builder | Prestige Estates Projects Ltd |
| Apartment Types | 2, 3 and 4 BHK |
| Unit Sizes | 1,200–3,000 sq. ft. |
| Price | ₹1.40 Cr onwards |
| Total Land Area | 10 Acres |
| Total Residential Units | 1,050 |
| Towers | 3 Towers, G+32 Floors |
| Clubhouse | 40,000 sq. ft. |
| Tech Park | 500,000 sq. ft. |
| Hotel | 350 Keys |
| Approvals | HMDA Layout Approved |
| RERA Status | Applied, Registration Pending |
| Launch Date | 15 December 2026 |
| Construction Timeline | 60 Months |
| Possession Date | 31 December 2031 |
Frequently Asked Questions
1.Where is Prestige Imperial Park Hyderabad located?
Prestige Imperial Park Hyderabad is located at Manasa Hills, Budvel Village, Rajendranagar Mandal, Hyderabad, Telangana 500030.
2.What is the price of Prestige Imperial Park Hyderabad apartments?
Prices start at ₹1.40 Cr for a 2 BHK, ₹1.75 Cr for a 3 BHK and ₹2.85 Cr for a 4 BHK apartment.
3.What apartment types are available in Prestige Imperial Park Hyderabad?
The project offers 2, 3 and 4 BHK apartments ranging from 1,200 to 3,000 sq. ft.
4.Is Prestige Imperial Park Hyderabad RERA approved?
The project has applied for TS RERA registration. The registration number is currently pending and will be updated once issued.
5.When is Prestige Imperial Park Hyderabad launching?
The official launch date is planned for 15 December 2026.
6.What is the possession date of Prestige Imperial Park Hyderabad?
Possession is scheduled for 31 December 2031.
7.How far is Prestige Imperial Park Hyderabad from Gachibowli?
Gachibowli is around 12 km from the project, while Financial District is around 15 km away.